



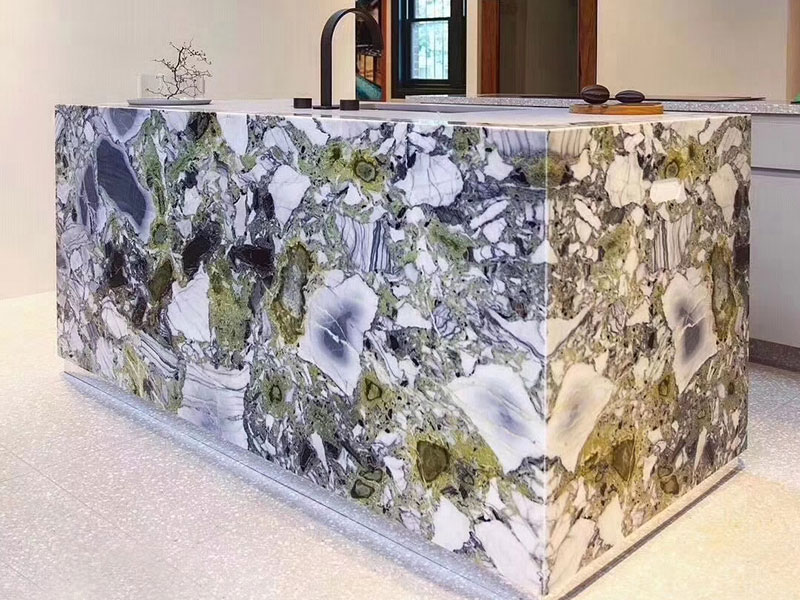
Choosing the right green marble slab is only part of the process. Once the slab has been selected, it still needs to be planned around the actual kitchen before it goes to fabrication.
This is particularly important with large natural-stone slabs. Having enough material by total area does not necessarily mean that the slab can be used efficiently for the required worktop pieces. The dimensions of the island, worktop runs, corners, cutouts, seams, and exposed edges all influence how the available stone should be allocated.
With green marble, there is another consideration: the slab is also a natural visual composition. Some areas may have more distinctive veining or color movement than others. Where those areas are placed can influence the finished kitchen just as much as the dimensions themselves.
Good slab planning therefore brings together the kitchen layout, the physical dimensions of the slab, and the natural characteristics of the stone.
Start With the Kitchen Worktop Dimensions
Slab planning should begin with the kitchen rather than the stone.
Before deciding how a slab will be divided, the required worktop pieces need to be understood. This includes the dimensions of the main worktop runs, the kitchen island, corners, exposed edges, and any other significant sections.
The depth of the worktop is important as well. A long worktop run may require a relatively narrow piece, while a large island can require a much larger uninterrupted section of the slab.
Openings must also be considered. A sink, hob, or other feature changes the usable shape of the worktop piece even though the surrounding marble remains part of the original slab.
This is why accurate project dimensions are the foundation of the planning process.
A useful starting point is to think of the kitchen as a collection of required pieces rather than as one total square-meter figure. The question is not simply how much marble the kitchen needs, but what dimensions and shapes those pieces need to have.
That distinction becomes increasingly important as the kitchen becomes larger or more complex.
Match the Worktop Pieces to the Available Slab
Once the worktop requirements are established, they can be compared with the actual slab dimensions.
A slab may have sufficient total area to cover a kitchen but still be unsuitable for a particular allocation if its length and width do not accommodate the required pieces efficiently.
For example, a large island may require a substantial uninterrupted piece. If the available slab is not wide enough for that piece, the total amount of material may be irrelevant because the required shape cannot be obtained from it in the desired configuration.
This is the difference between total slab area and usable slab area.
Orientation also matters. A worktop piece does not necessarily need to be positioned in the same direction as another piece. The natural characteristics of the marble and the dimensions of the available slab can influence which orientation makes the most sense.
For larger projects, it is useful to consider all required pieces together rather than planning each worktop section independently. A decision that works well for one small section could consume an area of the slab that would be more valuable for the main island.
The objective is to find an allocation in which the required pieces fit the available material without creating unnecessary compromises in appearance or practicality.
Plan the Main Island First
When a kitchen includes a substantial island, it often deserves priority during slab planning.
The island is usually one of the largest worktop components and one of the most visible. It may also provide the most uninterrupted area for the natural marble pattern to be seen.
This makes the island an important reference point for allocating the rest of the slab.
If a particular area of the selected green marble has a visually distinctive pattern, it may be worth considering whether that area can be used for the island. The strongest part of the slab does not necessarily need to be reserved for the largest piece, but the island often provides an opportunity to display a substantial section of the natural stone.
The island’s dimensions should therefore be considered before smaller worktop pieces are allocated.
This approach can also help prevent a common planning problem: using an attractive or strategically important section of the slab for several smaller pieces and then discovering that the remaining material does not provide the desired piece for the island.
Planning the main island first does not mean that every kitchen must follow the same sequence. It means that the largest and most visually important worktop element should receive appropriate priority when the slab is being allocated.
Decide Where Seams and Cutouts Will Fall
Seams and functional cutouts are not only fabrication details. Their locations can influence how the finished marble is perceived, which is why they should be considered during slab planning.
A long worktop run may require more than one piece. The resulting seam divides the continuous marble surface, so its position can affect the visual balance of the finished worktop.
The same principle applies to sinks and hobs. These openings remove sections of the visible marble and can interrupt natural pattern movement.
For example, a particularly distinctive section of green marble may appear impressive on the full slab but lose much of its visual impact if a sink opening occupies the most prominent part of it.
Conversely, a less dramatic section may be perfectly suitable for a worktop area containing several functional openings.
This does not mean that every seam or cutout should be positioned solely according to the marble pattern. Practical requirements still determine what is possible. The important point is to consider these interruptions before the slab is allocated, rather than treating them as something that can be ignored until later.
The goal is not necessarily to eliminate seams. It is to place them in a way that works sensibly with the dimensions, functionality, and visual characteristics of the project.
Allocate the Most Important Parts of the Slab
A natural marble slab is rarely visually identical from one end to the other.
One area may contain more pronounced veining, another may have a quieter background, and another may contain a particularly distinctive mineral pattern.
These differences can become important when deciding which part of the slab should become which worktop piece.
The most visually active area may be well suited to a large island where the pattern can remain visible across a substantial uninterrupted surface. Another area may be more appropriate for a smaller worktop section where a significant portion of the marble will be removed by a sink or hob opening.
This is where slab planning builds on the veining considerations discussed in the previous article. The question is no longer simply how the marble pattern looks, but where that pattern should appear within the finished kitchen.
The allocation should also consider how the pieces relate to one another.
If two adjacent worktop sections come from noticeably different areas of the slab, their natural variation may be more apparent at the finished installation. This may be completely acceptable and even desirable, but it should be an intentional result rather than an unexpected one.
At the same time, it is important not to treat the most dramatic part of a slab as automatically the most valuable. A highly active area may not work well in a small or heavily interrupted piece.
The right allocation depends on the relationship between the visual characteristics of the stone and the role of each worktop piece.
Planning When More Than One Slab Is Required
Larger kitchens may require multiple green marble slabs.
When this happens, the planning process becomes more than a question of fitting pieces onto one surface. The slabs themselves need to be considered together.
Natural marble can vary from slab to slab, even when the material comes from the same variety. Background color, vein distribution, mineral movement, and overall visual intensity may not be identical.
This does not necessarily create a problem. Natural variation is part of the character of marble. But when several slabs are used in the same kitchen, their differences should be understood before the pieces are allocated.
For example, one slab may contain the strongest visual movement and therefore be particularly suitable for the main island, while another may provide appropriate material for less prominent worktop runs.
Reviewing multiple slabs together can make this decision easier.
For professional projects, identifying individual slabs and agreeing on their intended use before fabrication can also reduce uncertainty. The more prominent the application, the more useful it becomes to know exactly which slabs are being assigned to which parts of the kitchen.
The objective is not to make natural slabs appear artificially identical. It is to create a finished worktop in which the differences between slabs are understood and appropriately incorporated.
Balance Visual Continuity With Material Efficiency
Efficient slab planning is important, but efficiency should not be measured only by how little marble is left over.
A plan that uses almost every available part of a slab may still be a poor solution if it creates awkward seams, sacrifices an important visual area, or produces unsuitable worktop pieces.
Likewise, prioritizing visual continuity at all costs may result in excessive material use without providing a meaningful improvement to the finished kitchen.
Good planning balances several objectives at once.
The available slab needs to provide the required dimensions. The main worktop pieces need to be practical. Seams and openings need to be considered. The most visible areas should make sensible use of the stone’s natural characteristics. And material should be used responsibly without allowing waste reduction to compromise the overall result.
This is particularly important with natural marble because the visual value of different areas of the slab is not necessarily equal.
A small offcut may have little relevance to the main kitchen if it comes from a visually quiet area. A similarly sized piece may be much more significant if it contains a distinctive section of veining that was intended for a prominent application.
For this reason, material utilization and visual planning should be considered together.
What to Confirm Before the Slab Goes to Fabrication
Once the slab allocation has been planned, the important project details should be confirmed before the stone moves into fabrication.
The final information should establish which slab or slabs have been approved and how they are intended to be used. The required worktop pieces, their dimensions, orientation, major openings, seams, and exposed edges should be sufficiently clear for the fabrication stage to proceed.
For a kitchen with a waterfall island, the vertical pieces should also be considered as part of the overall allocation rather than treated as an unrelated addition.
The same applies when multiple slabs are involved. The relationship between the slabs and their assigned worktop areas should be clear before processing begins.
At this stage, it is also important to confirm the material specification, including the agreed marble, thickness, and finish.
For remote projects, clear photographs of the approved slabs can provide a useful record of what has been selected. For larger or higher-value projects, individual slab identification and documented approval can provide additional clarity.
The purpose of this process is straightforward: the material should be understood and the allocation agreed before cutting begins.
Once the slab enters fabrication, changing the allocation may no longer be as simple as changing a drawing.
Plan the Slab Around the Finished Worktop
Planning a green marble slab is ultimately about more than finding enough stone to cover the required surface area.
The kitchen dimensions determine what pieces are needed. The slab dimensions determine what can realistically be obtained from the material. The island, worktop runs, cutouts, seams, and exposed edges determine how those pieces need to be considered. And the natural variation within the marble determines where particular areas may be most effective.
The best plan balances these factors rather than optimizing only one of them.
A visually attractive slab deserves to be used thoughtfully. A large island may deserve priority. Important seams and openings should be considered before cutting. Multiple slabs should be reviewed as a group when necessary. And material efficiency should support the finished result rather than dictate it.
Once the slab has been selected and its worktop pieces have been properly planned, the next stage is fabrication. This is where the approved material and layout are translated into the finished stone components, with cutting, edge treatment, openings, and other processing determining how closely the final worktop reflects the original plan.
Post time: Aug-30-2026